Heilige Maria Zuivering
Putten, NL
Putten only got its own parish church (again) in 1939; the first since the Reformation. Previously, the small Roman Catholic population of Putten had to rely on a nearby monastery chapel from 1858.

Here you can search for a building to visit. You can use the map find destinations, or you can use the filters to search for a building based upon what different criteria.
Putten, NL
Putten only got its own parish church (again) in 1939; the first since the Reformation. Previously, the small Roman Catholic population of Putten had to rely on a nearby monastery chapel from 1858.
s-Gravenhage, NL
Three-aisled, neo-Gothic hall church under a saddle roof, with a 5/8 closed choir, three transepts, straight closed side chapels on either side of the choir, and a saddle roof tower next to the front facade. On the slate-covered roof there is a narrow lantern. The cornice is decorated with a pointed arch frieze. In the front facade there is a rose window under which a series of seven pointed arch windows. The entrance portal is provided with brick archivolts and has a double door with heavy decorative fittings. On either side of this there are two pointed arch windows. In the gable top there are five pointed arch niches, partly with windows and a hatch. The saddle roof tower on the left is also provided with pointed arch windows. To the left and right of the front facade there are entrance portals under a lean-to roof. The three transepts are externally marked by gables. The brickwork is decorated with bands and figures of yellow brick, and a pointed arch frieze under the eaves. Three-light pointed arch windows are placed in the gables. The choir has pointed arch windows with brick tracery and a pointed arch frieze under the eaves. On either side of the choir is a service building; on the side of the Stortenbekerstraat, closed off by gables and covered by a saddle roof. A decorative brick border is placed under the eaves. Both service buildings have a staircase tower with a spire. The building on the north side serves as a sacristy. Between this building and the transept is the parish hall, which is closed off at the top by an open balustrade. The interior of the church, inspired by the nave of the Grote of Sint Jacobskerk in The Hague, contains spacious side chapels with transverse wooden barrel vaults that connect to the central nave under a barrel vault in the lengthwise direction of the church. The barrel vaults are decorated with decorative paintings. The church has articulated brick piers, covered with yellow facing bricks alternating with red bands. In the spandrels on either side of the arches are round niches with six-passes. The side chapels on either side of the choir have brick cross-ribbed vaults; the choir has a radiating vault. The profiled brick triumphal arch to the choir rests on two short columns of polished black granite with hardstone leaf capitals. The church has polychrome tiled floors. One-manual organ made by JW Walker for St. Mary's Church Stoke d' Abernon in 1860, purchased in 2003 and installed in St. Martha's Church. The inventory includes a carved limestone pulpit tub; two neo-Gothic statues of the Sacred Heart and Mary, as well as a small communion rail with rich carvings in neo-Baroque style from the first half of the 19th century. The parsonage garden to the south of the church is enclosed by a brick garden wall.
Burgum, NL
Interesting reconstruction chapel without a tower.
Katwijk, NL
Important neo-Gothic church with tower. In the park around the church is an exceptionally important Lourdes grotto.
Noorden, NL
Heilige Martinus is a Neo-Gothic church from 1882. This church is listed as a Municipal Monument of the Netherlands. The organ was built by Adema-Schreurs Orgelbouw in 1958 for the chapel of the Sisters of Bethany in Bloemendaal. In 1982 the organ was moved to the St. Martinus Church in Noorden.
Dommelen, NL
Neo-Gothic church with tower, designed by HJ van Tulder. Renovated and extended in 1930, designed by J. Stuyt.
Medemblik, NL
The Catholic Church of St. Martin in Medemblik is a neo-Gothic building designed by T. Slinger in the 18th century.
Eijsden, NL
Roman Catholic Church; late Gothic tower, 16th century; three-aisled nave 14th-17th century choir with extensions 1851. In the tower portal Romanesque lintel with three relief representations in medallions. Two side altars 18th century; In the sacristy a stone altar mensa (14th century?) with old tabernacle, cupboard, 2 wooden half-built-in confessionals (18th century) two oak sacristy cupboards with dresser (18th century) oak rococo credence console on side wall of chancel; 2 simple pews (1663 and 1718). In the churchyard thirteen grave crosses. Single-manual organ, made in 1855 by Pereboom and Leyser. Bell frame with chime consisting of a bell by C. Drouot, 1810, diam. 78 cm and a clock by N. Legros, 1766, diam. 86 cm.
Cuijk, NL
The St. Donatus Church dates from 1890-1891. Architect J. Kayser designed a hall church with a tower that was built in neo-Romanesque style and is located in Kerkstraat. In the arch field above the entrance, the text 'STo / DONATO SACRUM / 1891' is inscribed in memory of the consecration of the church. The church is 38 m high. There is a beautiful chancel with paintings on the ceiling and beautiful stained glass windows. To the left of the church is a sandstone Sacred Heart statue on a plinth with the text: 'ALTFORST AAN KONING CHRISTUS.
Sint-Oedenrode, NL
The round chapel of machine-made brick has a round tent roof with a wide overhang, covered with slates in Maasdekking. The ridge of the roof is finished with copper plate and is crowned by a spire. The chapel is preceded by a projecting portal under a saddle roof with a wide overhang, covered with slates in Maasdekking. A semi-circular facade niche has been placed within the projecting portal, within which a two-part wooden entrance door with panels has been placed. Above the entrance door, four stones have been placed with the following inscriptions: "27/11", "14/5", "7/6", "26/8", which indicate the date of the memorial day of St. Oda and the appointment of the founder of the chapel, AJ van Erp, as pastor; the solemn raising of St. Oda's bones by Bishop Otbertus; the ordination of AJ van Erp; the consecration of the chapel on the occasion of the golden jubilee of pastor AJ van Erp. Four high round-arched windows have been placed around it, filled with stained glass windows. The eaves are decorated with masonry corbels, which support the roof construction. A wooden door has been placed in the east side of the chapel, under a slightly arched segmental arch. At the rear, a free-hanging canopy with a saddle roof has been placed, resting on projecting masonry. Under the canopy, a life-size sandstone statue has been placed on a high masonry plinth. It depicts a standing St. Oda in a pleated robe, his face turned downwards and his eyes cast down. The right hand raised in front of the chest and the left hanging freely.
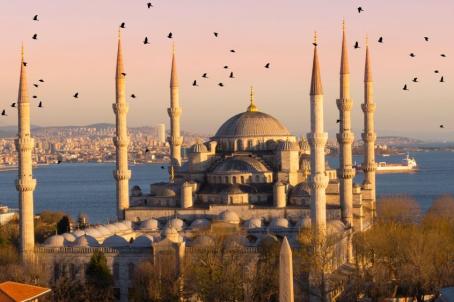
new
For a long time, Europe was ruled by powerful monarchies. Monarchy and religion have been connected since time immemorial. Here are 7 sites across Europe where royalty historically bent the knee to a higher power and received their crown.
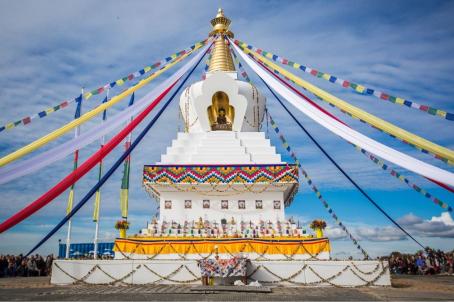
Stupas are symbols of enlightenment and peace that commemorate different stages of Buddha's life. Since the mid-20th century, thousands of stupas have begun to populate Europe. We have compiled some of the most impressive ones in this list.
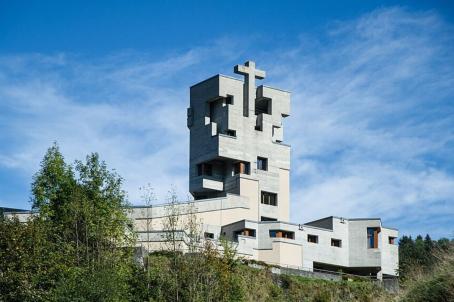
Walter Maria Förderer (1928–2006) was a Swiss architect and sculptor renowned for his neo-expressionist church designs in the 1960s. In this list we have compiled 6 of his church designs that seamlessly integrate religious and secular elements.

How is Religiana helping to conserve and promote Religious Heritage in Europe and why should you get involved?
Find out about Religiana
Are you a tourism organisation or religious heritage sites manager? Discover the advantages of becoming a partner.
See current partners
We can keep you up to date with the latest news from Religiana and religious heritage conservation across Europe.
Sign up to the FRH newsletter