Explore Religious Heritage Across Europe

Here you can search for a building to visit. You can use the map find destinations, or you can use the filters to search for a building based upon what different criteria.

Refine search

Heilige Lambertus

Someren, NL

This modern church, which is not included on the list itself, is the successor to a church built in 1829 on Speelheuvelstraat, which in turn replaced a barn church that was opened in 1672 and renovated in 1760. The medieval church, largely dating from 1436, came into the hands of the Reformed Church in 1648, and was demolished in 1870. The following has been taken over in the modern church: a richly carved main altar, ca. 1750, with life-size statues of Franciscus, Jozef, Augustine and Elias, and two altarpieces, 1753 by OE Pirotte, depicting John the Baptist, Anna and Maria. Furthermore, an oak communion bench from 1750, two stone holy water fonts (18th century) in the shape of a vase. Organ with main work and positif, made in 1857 by FC Smits. Restored in 1963 and expanded with a free pedal.

Heilige Lambertus

Helden, NL

St. Lambertus Church. Three-aisled pseudo-basilica with three-sided closed choir, 15th century, extended in 1953 after the destruction of the west tower in 1944. Statue of Christ on the cold stone, 16th century, a crucifix. In the angelus tower a bell by A. Jullien, 1715, diam. 40.3 cm.

Heilige Lambertus

Rosmalen, NL

Roman Catholic Church of St. Lambertus. Gothic building modified by extensions, consisting of a 15th century tower, a three-aisled basilica nave from the beginning of the 18th century, a lower 16th century transept next to which a similar second transept was built in 1911 with eastern choirs, and a deep and low choir in Gothic shapes, also built in 1911. These extensions were designed by the architect F. Ludewig. Flat tower, at the foot of the nave during the construction period, sheathed with a projecting section of brick, interspersed with layers of tuff stone, as also occurs on the nave and transept. In the second section pointed arch niches, in the third pointed arch sound holes; from four- to octagonal constricted slate spire. Buttresses on the side aisles; in the nave walls above alternating windows and niches. Five-sided Mary chapel from 1550 against the west side of the southern aisle. The nave was classically altered internally in 1824, whereby the clerestory is hidden from view by a barrel vault in stucco; cove moulding; arches and capitals (ionic) in stucco. In the old transept star vaults on figuratively sculpted corbels. In the Mary chapel five-sided rib vault, of which the keystones and corbels are decorated with angel figures. Over the tower portal a cross-rib vault on corbels. Inventory: carved wooden communion bench from 1759; oak pulpit from around 1750; organ case and organ stand from the first half of the 19th century as well as the organ, a two-manual instrument made in 1850 by FC Smits from Reek. Wooden statue of Mary by Walter Pompe, 1751. Painting by MS Vos, 1591, depicting the Lamentation of Christ; 16th century wooden crucifix. Brass chandelier, two six-lights. In the roof turret a clock by Petit and Fritsen, 1823, diam. 47 cm. Mechanical tower clock, electric winding. On the tower of the church is a large sundial, painted on a stone slab built into the wall.

Heilige Lambertus

Etten (NB), NL

Large church with a high tower in the centre of Etten. Main work by architect PJ van Genk, and one of his largest church buildings. The St. Lambertus church in Etten and the St. Gummarus church in Wagenberg are probably the two largest church buildings designed by PJ van Genk. The neo-Gothic cruciform basilica was built under the influence of early French and Flemish Gothic. Interior simplified in 1958. Restored in the late 2000s - early 2010s.

Heilige Lambertus

Bingelrade, NL

Beautiful interbellum church with tower. Replaced a church from 1788.

Heilige Lambertus

Maren-Kessel, NL

The Saint Lambertus Church is a Roman Catholic church built in 1951.

Heilige Lambertus

Eindhoven, NL

In 1909 by Wolter te Riele (1867 - 1937). designed, in 1910-11 built neo-Gothic CROSS BASILICA, called H. Lambertus, with four-sided entrance tower and polygonal closed choir, with two ditto side chapels and baptismal chapel; adjoining each of the two transept arms a side chapel; belonging to the free-standing parsonage on the right. The tower, each provided with two elongated sound holes and a clock, is crowned by a low lantern with four corner turrets and an octagonal spire, which, like the roof turret, is covered with slates. The church, built of brick, contains pointed arch windows of various sizes with natural stone traceries and a stained glass filling, mostly with simple, geometric patterns, in the choir and transept partly with religious representations. The church is closed off by a combination of saddle, shield and lean-to roofs, covered with slates. The not completely symmetrically designed floor plan is centralising in design, with the side aisles increasing in width in leaps from the entrance and the choir flanked by two polygonal, less deeply extended side chapels; furthermore the hexagonal baptismal chapel and at the transept arms two straight-ended side chapels. The interior, executed in fair brickwork, which is plastered white around the windows and in the vault fields, is covered by net and star vaults at the wide, four-bay central nave and transept, by cross-ribbed vaults at the half-as-deep side aisles, and is divided into three aisles by round brick pillars with wide intercolumns; at the choir articulated pillars. The double-shell clerestory walls are provided with a triforium all around. The neo-Gothic interior also includes: the richly decorated altar, the wooden Marianum, the carved pulpit, supported by St. Lambertus, the painted Stations of the Cross, several colored statues of saints, as well as the confessionals. A church characteristic of the work of the late neo-Gothic architect te Riele, of centralizing design, with a striking tower and well-preserved interior, as such of importance because of its architectural-historical value.

Heilige Lambertus

Kerkrade, NL

Roman Catholic church, built in 1843, retaining the 18th-century tower, against which the current choir was built. Three-aisled neoclassical pseudo-basilica. Enlarged westwards in 1956. Internally plastered barrel vaults and Tuscan columns. Very rich main altar in Louis XV style from the second half of the 18th century and two 17th-century side altars. Organ with main work, positive and free pedal, made in 1848 by the Müller brothers from Reifferscheidt (Germany). Restored to its original state in 1987. Bell frame with bell by anonymous founder, 1763, diameter 49 cm.

Heilige Lambertus

Drunen, NL

The church building was designed by the Nijmegen architect Hendrik van de Leur (1898-1994). It was built by the company de Bonth-van Hulten from Nieuwkuijk. The consecration took place on 16 August 1954 by mgr. Mutsaerts, bishop of Den Bosch. The original design included two towers on the corners of the front. This was not implemented in the final version; the south work has a diagonally placed central tower as a crowning feature. In addition to the chancel, an angelus bell in a small tower. The exterior of the nave is designed as a pseudo-basilica; however, the central nave has no windows and is only a few decimetres higher than the roof of the side aisles. Internally, the nave is vaulted with a stone barrel vault, supported by brick arches. The arches rest on brick pillars with natural stone accents. Low transepts, accentuated in the interior by the use of concrete pillars.

Be inspired

Stupkalnis.lt

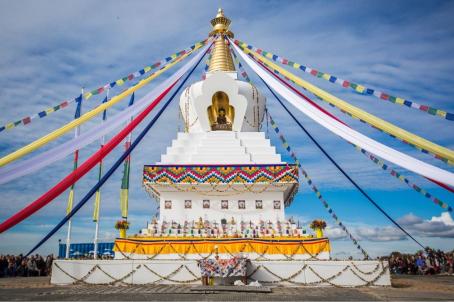
10 Buddhist stupas to discover in Europe

Stupas are symbols of enlightenment and peace that commemorate different stages of Buddha's life. Since the mid-20th century, thousands of stupas have begun to populate Europe. We have compiled some of the most impressive ones in this list.