Protestantse Kerk
Sint-Michielsgestel, NL
Originally a reformed church. Three-sided closed hall church with roof turret, lesenes and pointed arch windows, from 1801. Internal stucco vault.

Here you can search for a building to visit. You can use the map find destinations, or you can use the filters to search for a building based upon what different criteria.
Sint-Michielsgestel, NL
Originally a reformed church. Three-sided closed hall church with roof turret, lesenes and pointed arch windows, from 1801. Internal stucco vault.
Nigtevecht, NL
Monumental historical village church with tower. Tower 12th century.
Cuijk, NL
So-called Lodewijkskerkje, one of the dozens built in North Brabant at the beginning of the 19th century, after the historic churches in various places had to be "returned" to the Roman Catholic Church by the Reformed Church.
Leimuiden, NL
Reformed Church. Brick hall church from 1805 with a largely built-in tower, on which a wooden octagon with a spire. The church, covered by a wooden barrel vault, has pointed arch windows, separated by lesenes. Restored. The inventory includes a pulpit and two gentlemen's pews from the time the church was built, an organ case with statues from 1866, a large and four small copper crowns, probably 18th century; a psalm board from the time the church was built and several gravestones, 17th century.
Ryptsjerk, NL
Reformed Church and tower, situated on a churchyard. Simple church building from 1757 with built-in west tower. In the church 17th century pulpit, baptismal fence and four pews, one 17th century and three 18th century gravestones. Two-manual organ made in 1891 by Bakker and Timmenga. In the roof turret hangs a clock by F. Haetiser, 1546, diameter 101 cm. Mechanical tower clock G. Delouche, Paris.
Hensbroek, NL
Five-sided closed church with built-in tower, provided with constricted spire. The church was built in 1658 and restored in 1838. Internally a pressed barrel vault. Pulpit, baptismal fence and pews from the 17th century. Single manual organ from 1907, made by the Gebr. Spanjaard (Alkmaar).
Hoogwoud, NL
Single-nave church with five-sided closure, covered internally by a wooden barrel vault, rebuilt in 1680 on the site of a cruciform Gothic church, restored in 1966/67. Baptismal font XV; pulpit XVIIb/c. Baptismal gate XVII; covered oak pew with three cartouches, 1634; Ten Commandments board 1687; old oak door in the entrance to the organ; two wooden lions on the organ gallery; copper baptismal arch and candle arm XVII B, three large sixteen-armed crowns XVIIb/c, candlestick arm. Organ with main work and upper work made in 1878 by L. van Dam and Sons.
Kuinre, NL
Reformed Church. Built in 1678-81 and largely renovated in 1844, retaining the substructure. Simple hall church with three-sided closure and stepped gable on the entrance side. Organ with main work and subpositive, made in 1856 by Gebr. Scheuer. Mechanical tower clockwork, has been decommissioned.
Onderdendam, NL
This church is listed as a National Monument of the Netherlands.
Ballum, NL
The church, built in 1832, is known for its particularly richly carved pulpit, marked and dated: A. Jelles 1604; originating from Harlingen.
new
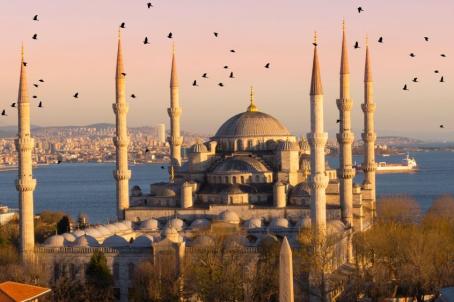
For a long time, Europe was ruled by powerful monarchies. Monarchy and religion have been connected since time immemorial. Here are 7 sites across Europe where royalty historically bent the knee to a higher power and received their crown.
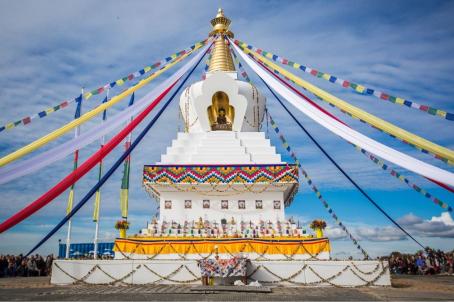
Stupas are symbols of enlightenment and peace that commemorate different stages of Buddha's life. Since the mid-20th century, thousands of stupas have begun to populate Europe. We have compiled some of the most impressive ones in this list.
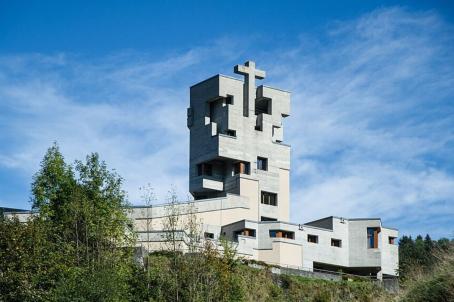
Walter Maria Förderer (1928–2006) was a Swiss architect and sculptor renowned for his neo-expressionist church designs in the 1960s. In this list we have compiled 6 of his church designs that seamlessly integrate religious and secular elements.

How is Religiana helping to conserve and promote Religious Heritage in Europe and why should you get involved?
Find out about Religiana
Are you a tourism organisation or religious heritage sites manager? Discover the advantages of becoming a partner.
See current partners
We can keep you up to date with the latest news from Religiana and religious heritage conservation across Europe.
Sign up to the FRH newsletter